Garry Carroll

BEDS4
BATHS2 full
MLS#2602854
STATUSActive
PROPERTY TYPEResidential - Single Family
SUBDIVISIONHickory Ridge
Property Description
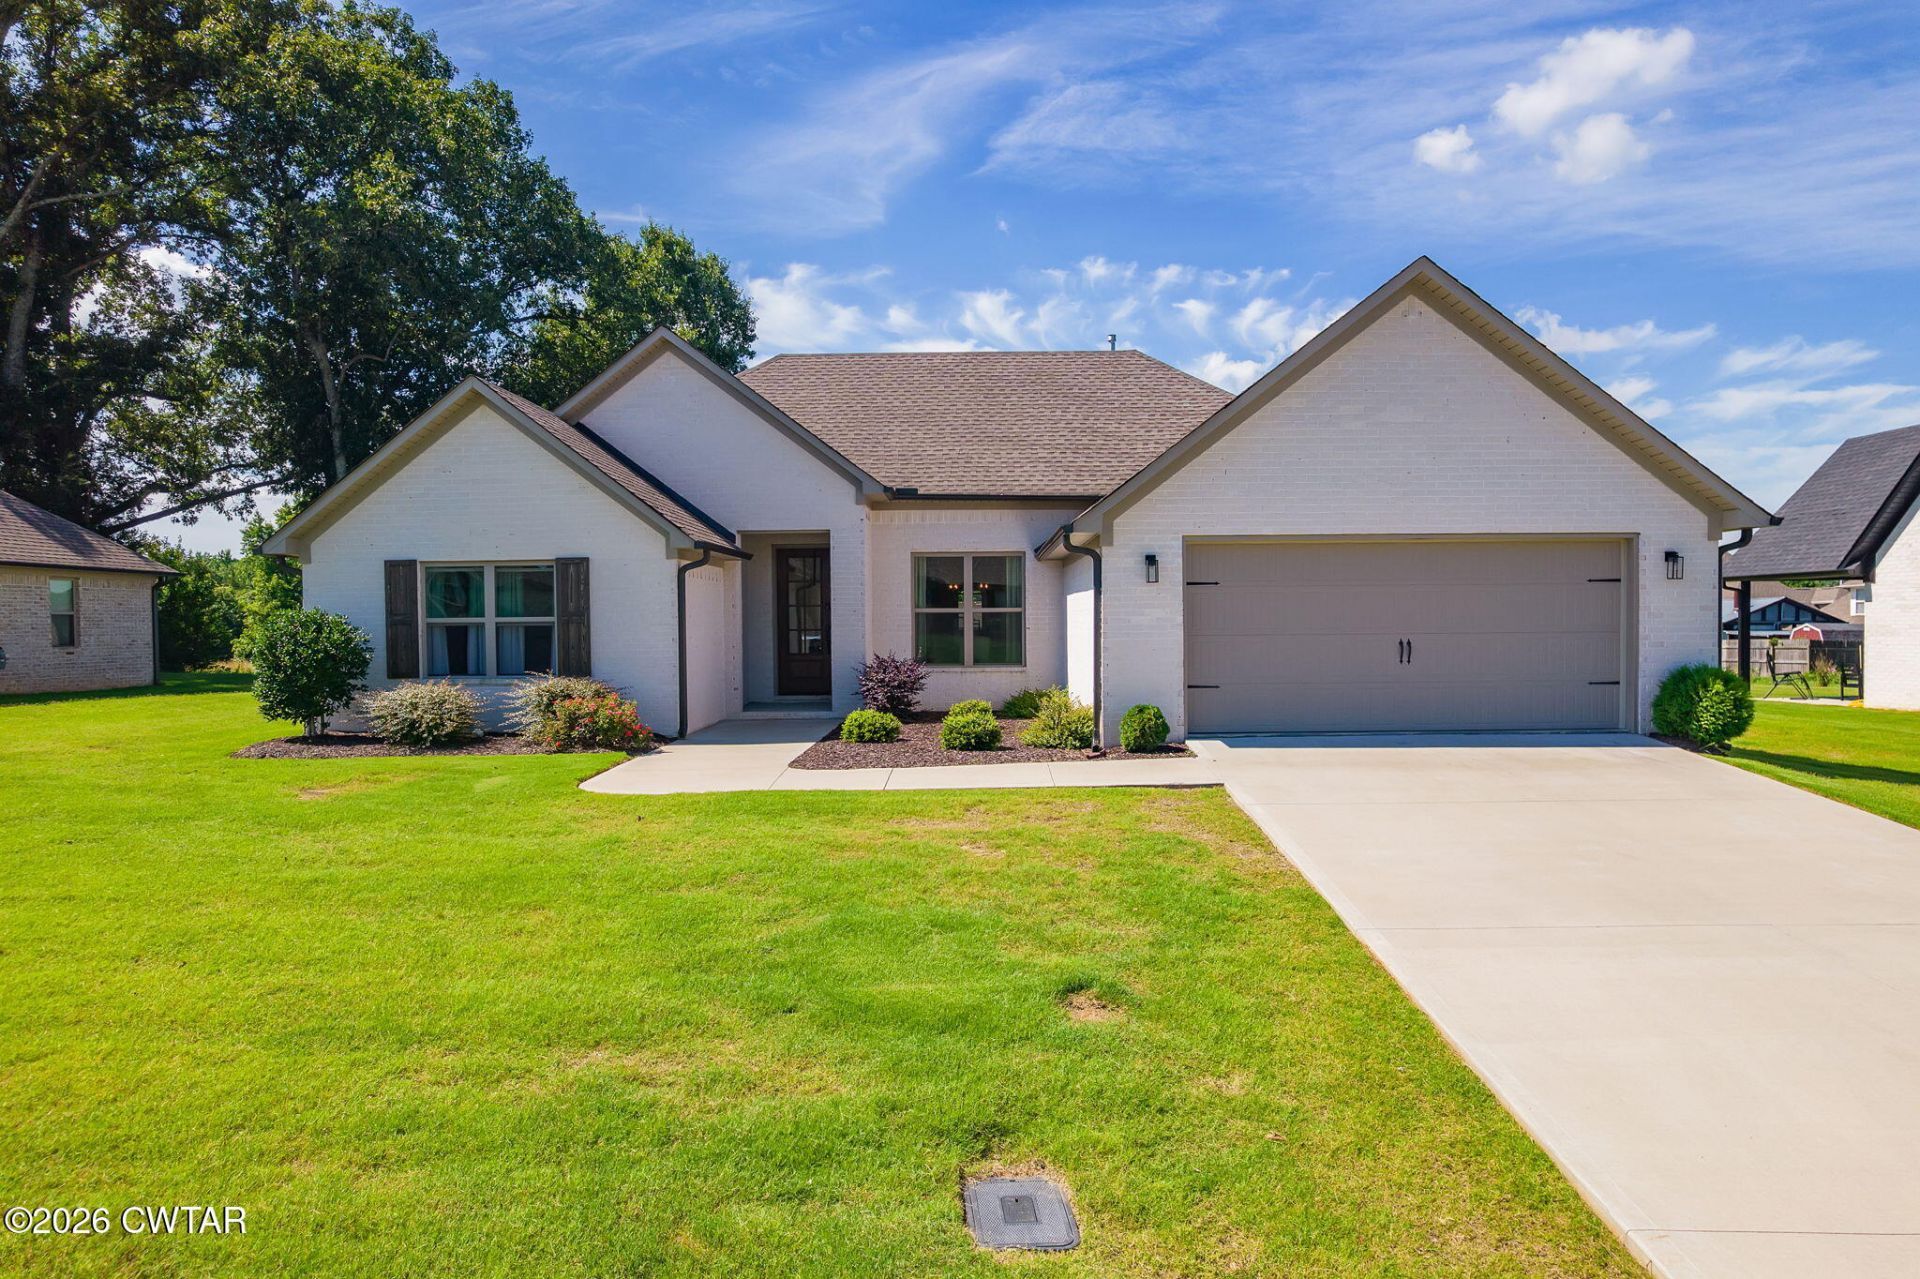
Built in 2023, this beautiful one-level brick home in Hickory Ridge is like new! This modern home offers 4 bedrooms, 2 full baths, a 2 car garage, and a desirable split floor plan. The open-concept layout features a gas fireplace, tall ceilings, a spacious living area, a beautiful kitchen with a large, working island, eat-in dining space, and formal dining room. Plenty of space to entertain. The private primary suite includes tray ceilings, a walk-in closet, soaking tub, separate shower, and water closet. All bedrooms offer spacious closets for plenty of storage. Enjoy relaxing on the covered back patio with a spacious back yard and take advantage of county taxes (No City Taxes) while being located in the highly sought-after Medina School District.
Property Features
Property Type: Residential - Single Family
Cooling: Ceiling Fan(s), Central Air, Electric
Fuel Type: Gas
Garage: 2 car attached
Heating: Central, Fireplace(s), Forced Air, Natural Gas
Lot Size: 90 X 115 IRR
Stories: 1.0
Taxes: $1,771
Feature Descriptions
Appliances: Dishwasher, Disposal, Electric Range, Electric Water Heater, Refrigerator, Stainless Steel Appliance(s)
Days on Site: 24
Exterior: Brick
Exterior Amenities: Rain Gutters, Smart Camera(s)/Recording
Fireplace: Gas Log, Ventless
Flooring: Ceramic Tile, Hardwood
Interior Amenities: Ceiling Fan(s), Commode Room, Crown Molding, Double Vanity, Eat-in Kitchen, Entrance Foyer, Fiber Glass Shower, High Ceilings, Kitchen Island, Knocked Down Ceilings, Open Floorplan, Smart Thermostat, Soaking Tub, Tray Ceiling(s), Walk-In Closet(s)
Laundry: Electric Dryer Hookup, Laundry Room, Washer Hookup
Lot Dimensions: 90 X 115 IRR
Parcel #: 163E B 014.00
Parking: Garage Door Opener, Open
Utilities: Electricity Connected, Fiber Optic Available, Natural Gas Connected, Sewer Connected, Water Connected, Underground Utilities
Windows: Blinds, Double Pane Windows, Low-Emissivity Windows, Vinyl Frames
Listed By / Shown By
Listed By
Agency Name: Hickman Realty Group Inc.-Jack
Shown By
Agent Name: Garry Carroll
Agent Phone: (731) 989-1641
Agency Title: Crye-Leike Real Estate Services

Source: CWTAR MLS
Estimate Your Payment
Estimated Payment
$ 1,003.19 per month $756.47 Principal & Interest $147.58 Property Tax $99.14 Homeowner's InsuranceChange Payment Information
Privacy Policy / DMCA Notice / ADA Accessibility


This site is hosted, designed and copyright
© 1994 - 2026 by
Delta Media Group, Inc. -- Patent Pending --
12 Tara Drive | MLS# 2602854
This single family home located at 12 Tara Drive, Medina, TN 38355 is currently listed for sale with an asking price of $339,900. This property has 4 bedrooms and 2 full baths. Tara Drive is located in the Hickory Ridge subdivision. Search Hickory Ridge real estate on garry.crye-leike.com today.